Hamurana
Lot 2

414H Dalbeth Road, Hamurana, Rotorua

$1,567,000

House: 253m2Land: 7,570m2
  • Bedroom5
  • Bathroom2
  • Chair2
  • Garages2

Enquire today

Kathryn Hooker

New Home Consultant

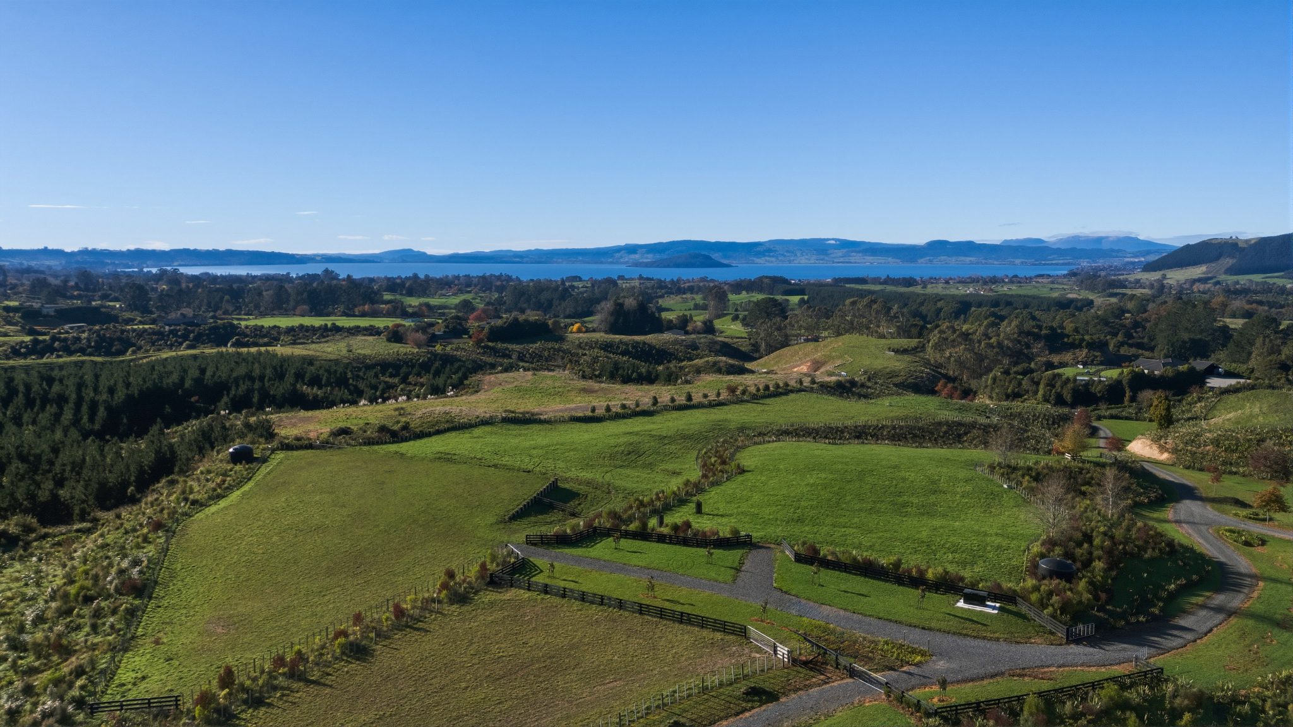
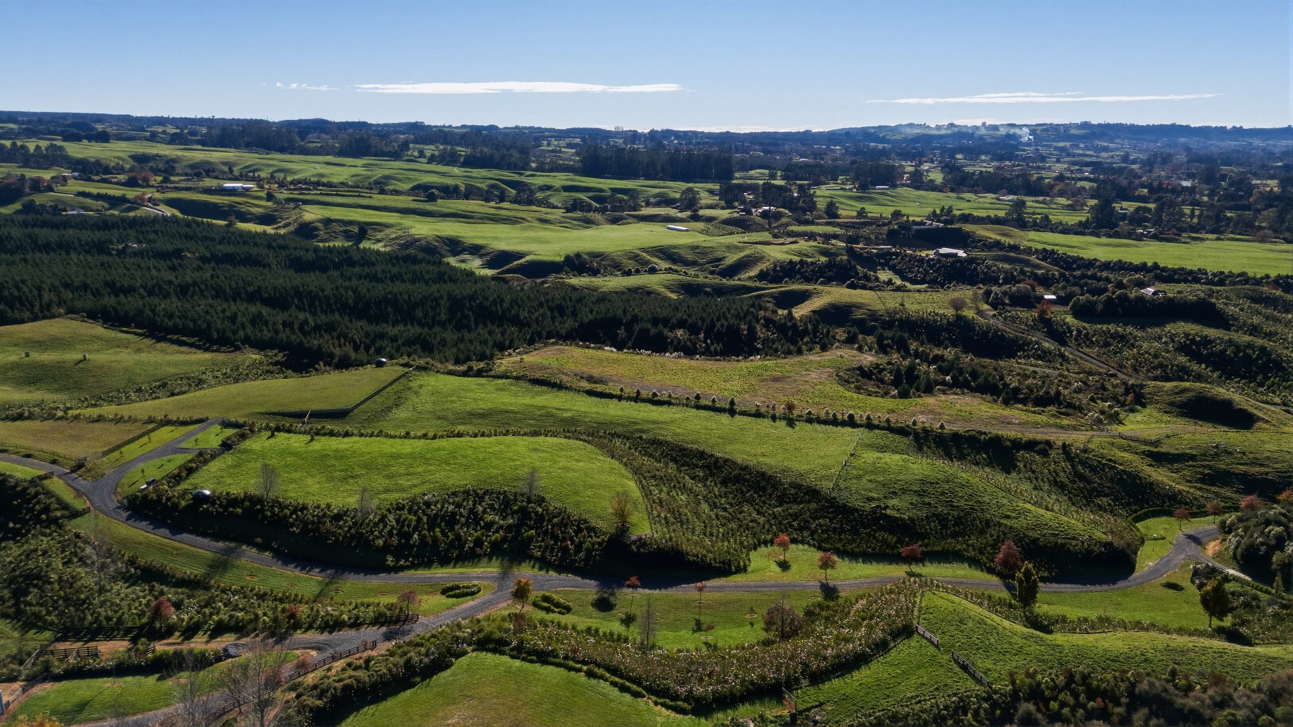
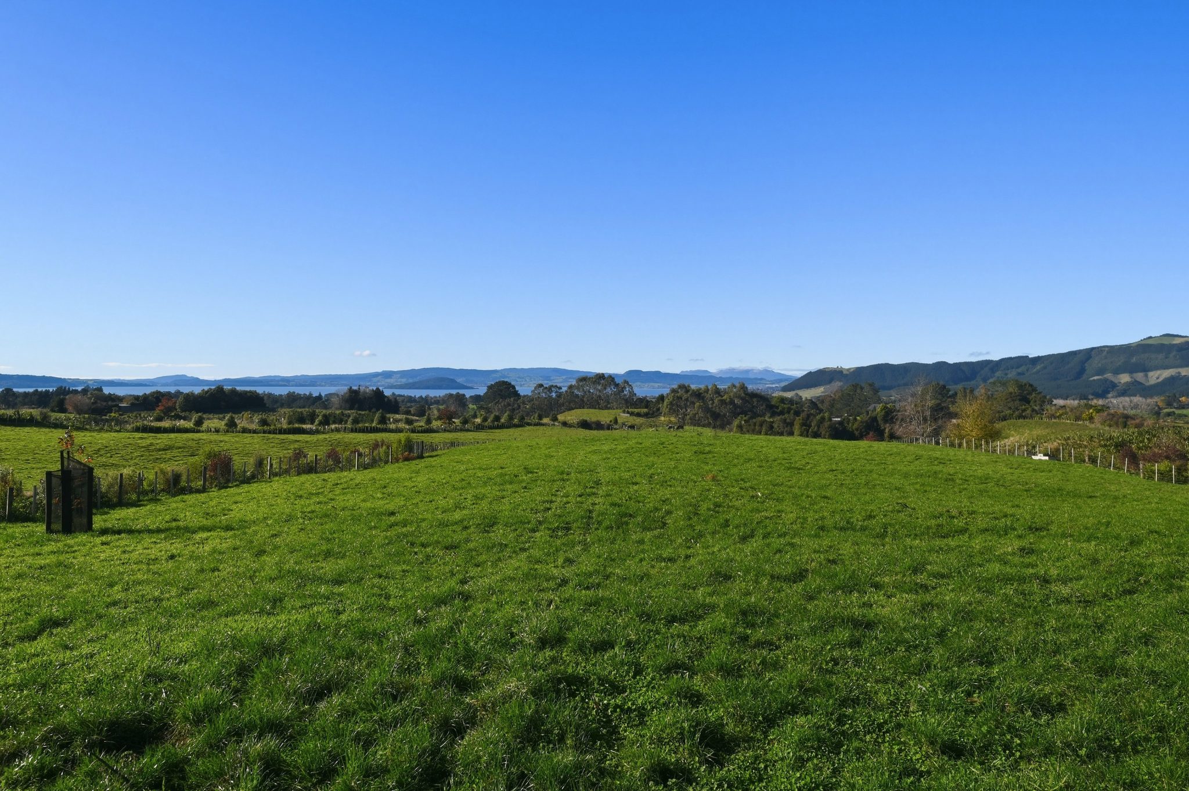
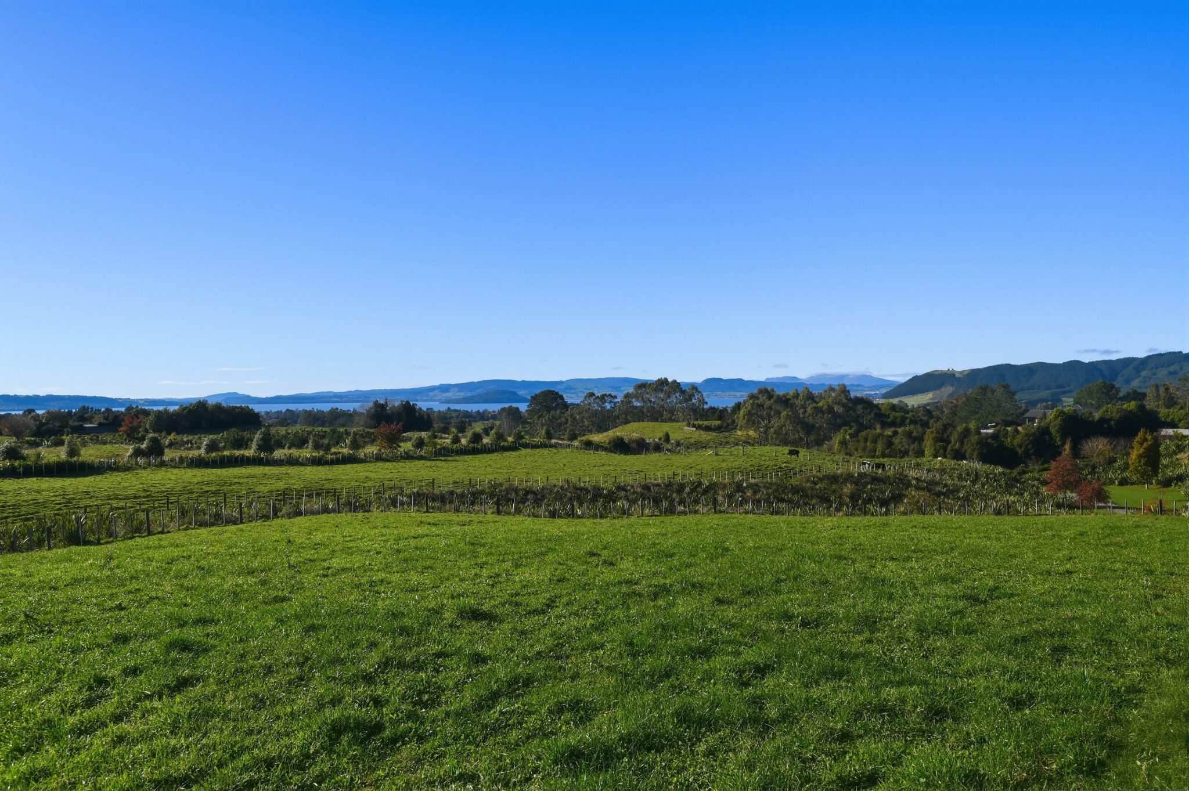
Here is your opportunity to secure a brand-new lifestyle home in a peaceful and private Hamurana setting, surrounded by elevated rural outlooks and beautiful views across Lake Rotorua, Mokoia Island, Mt Ngongotaha, Mt Tarawera and the surrounding hinterland.

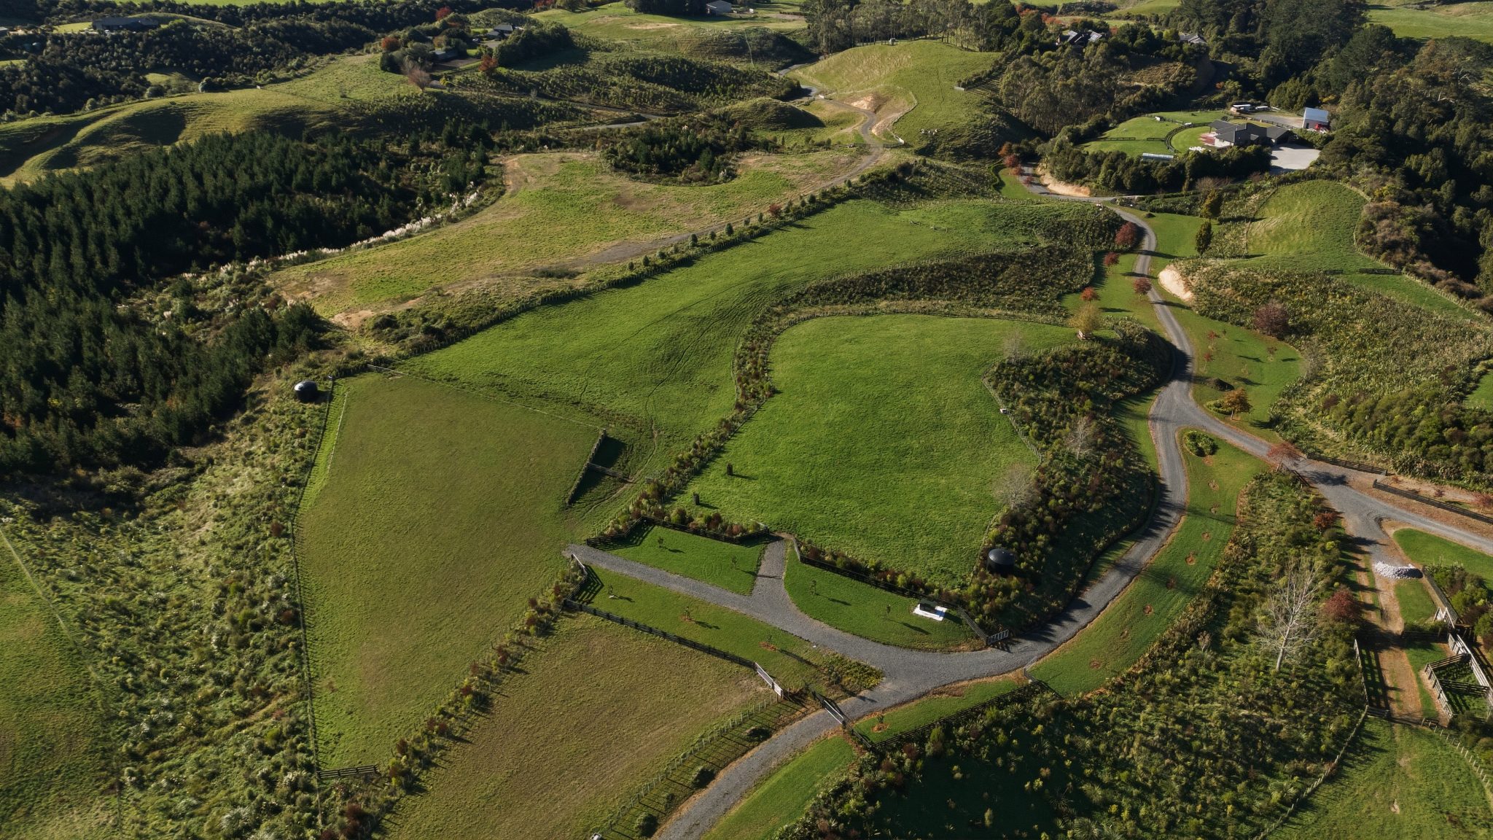
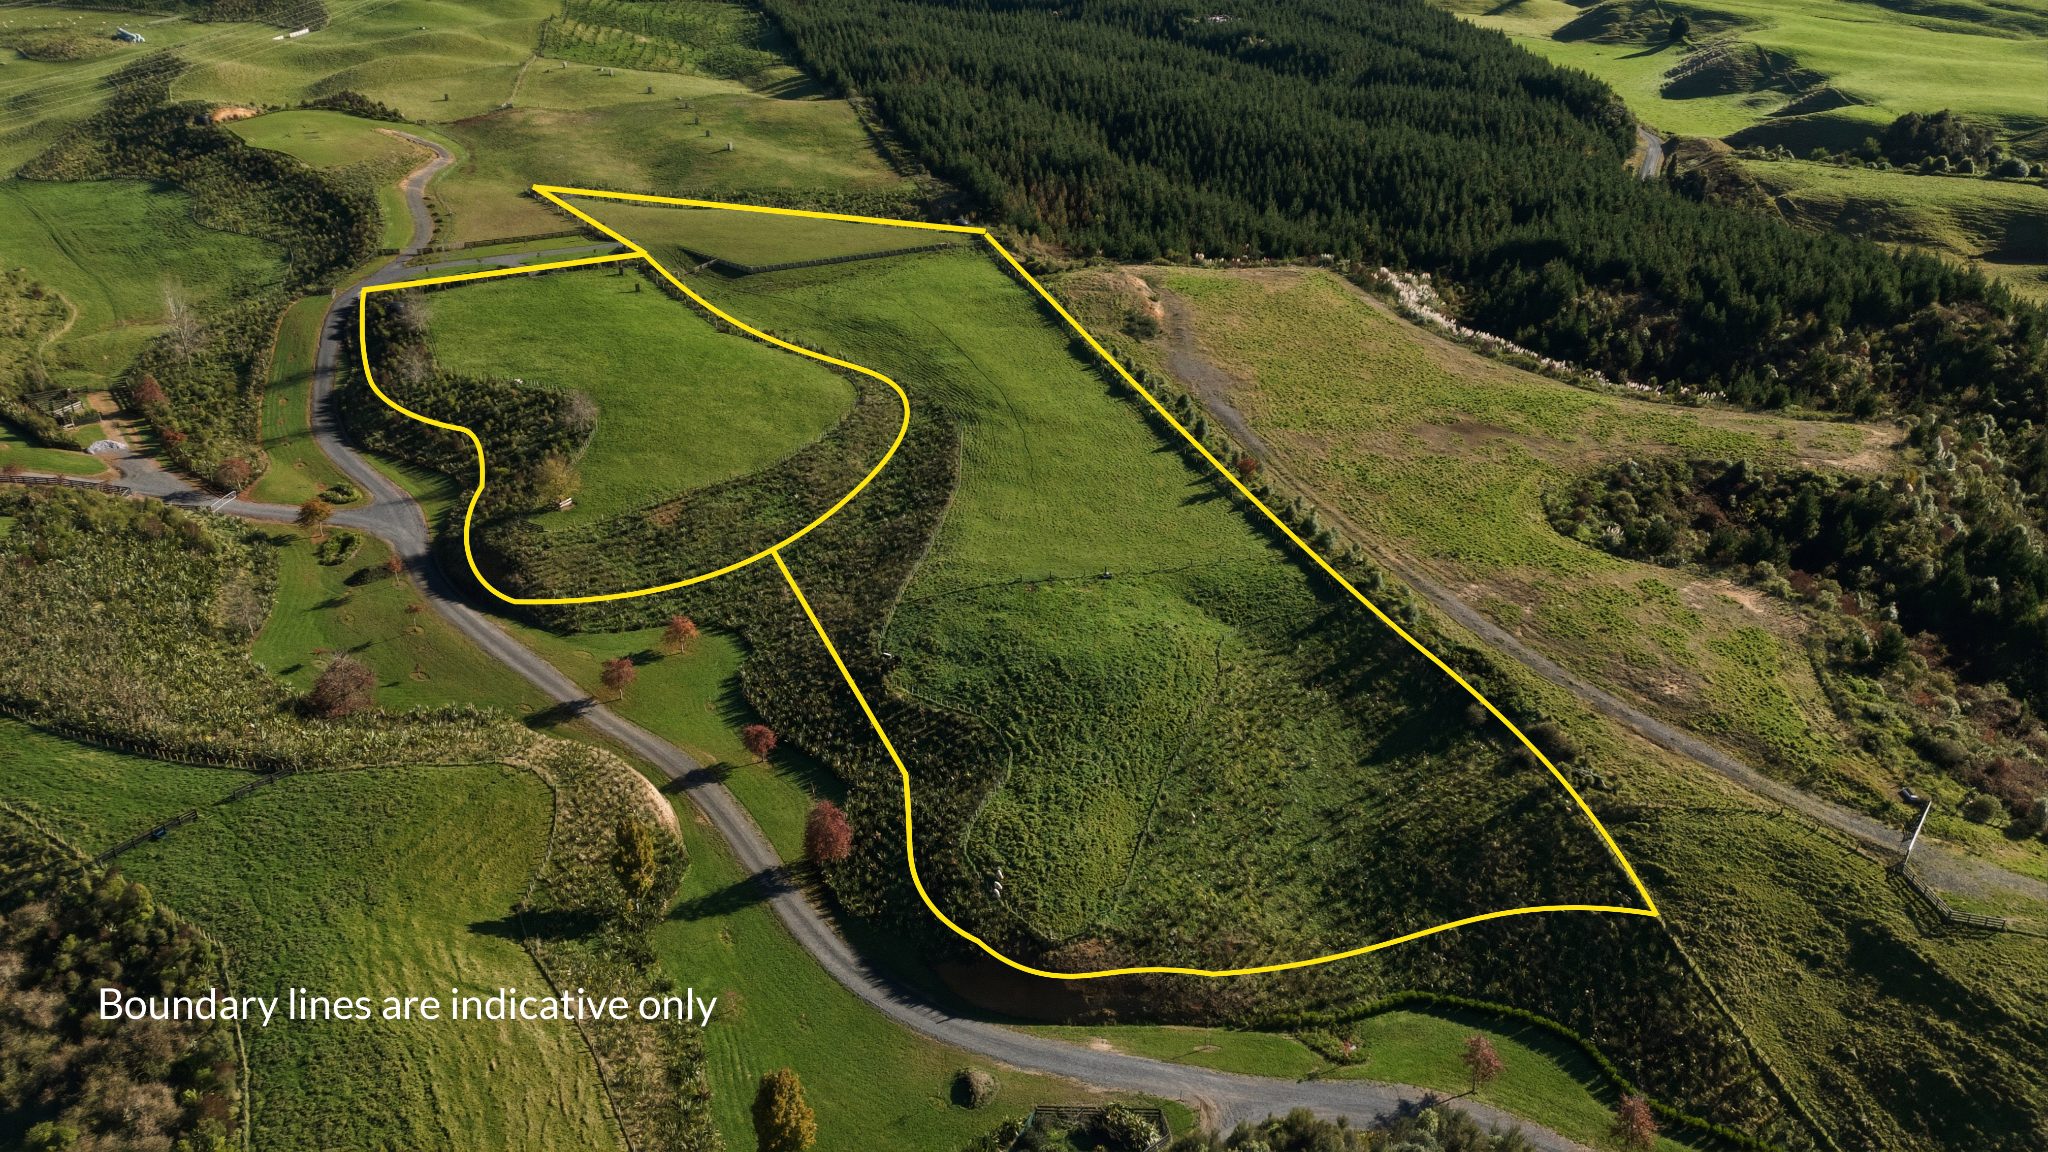
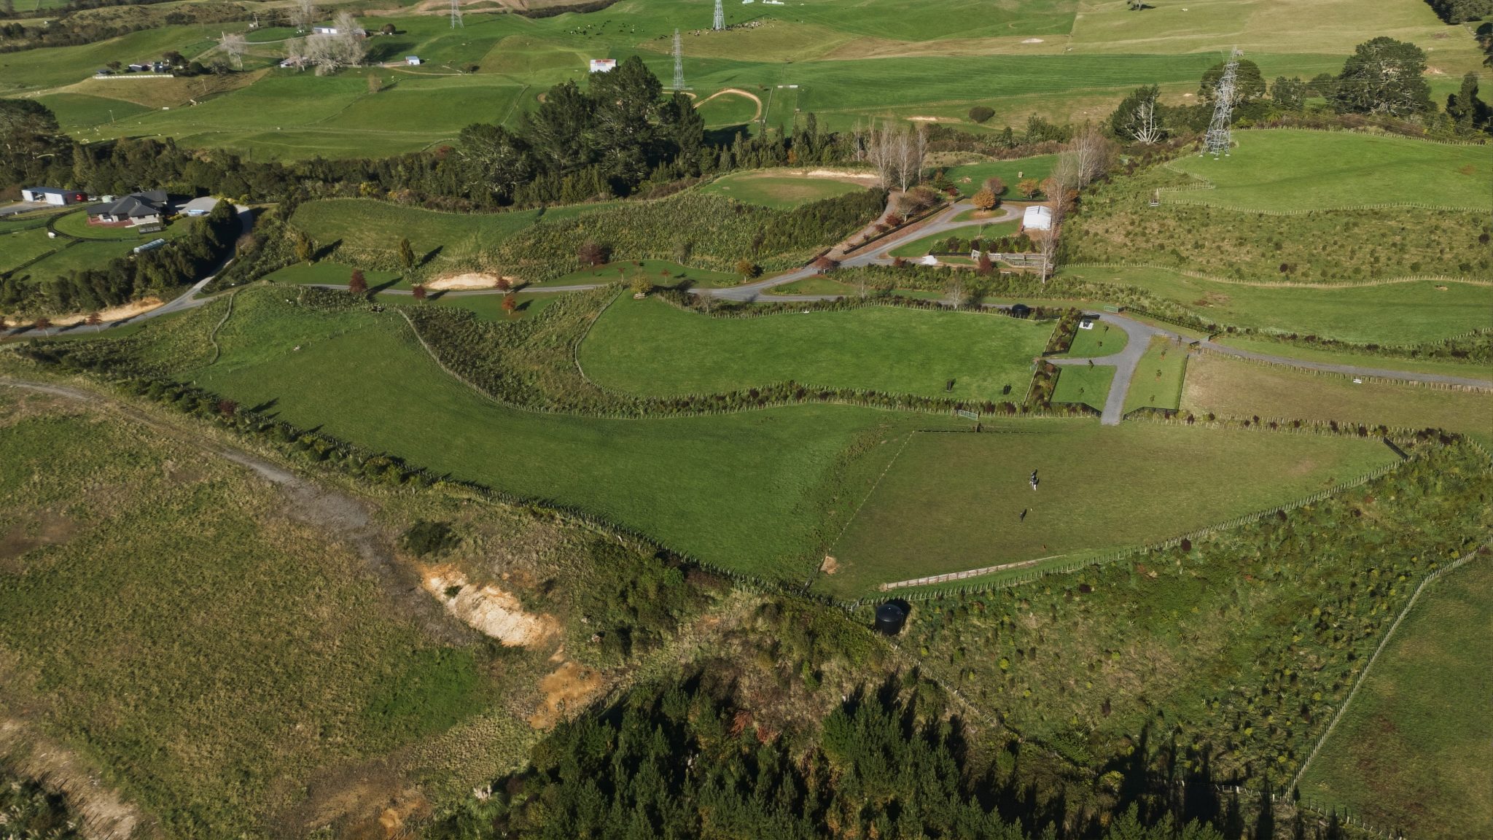
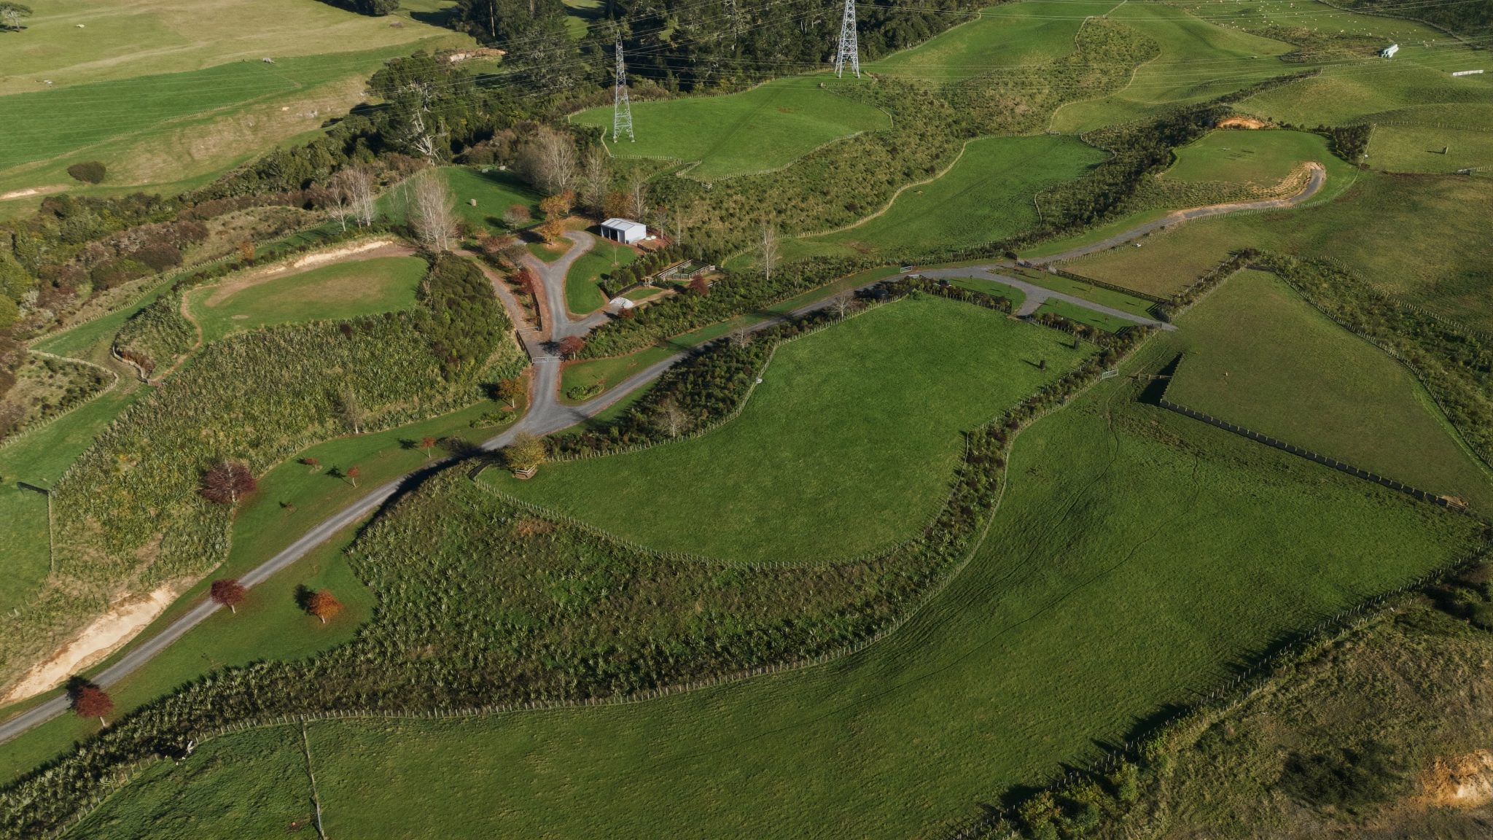
Set on 0.7570 hectares / 1.8706 acres, Lot 2 offers space, privacy and a stunning sense of arrival, with a tree-lined driveway, native planting and wide views across the landscape.

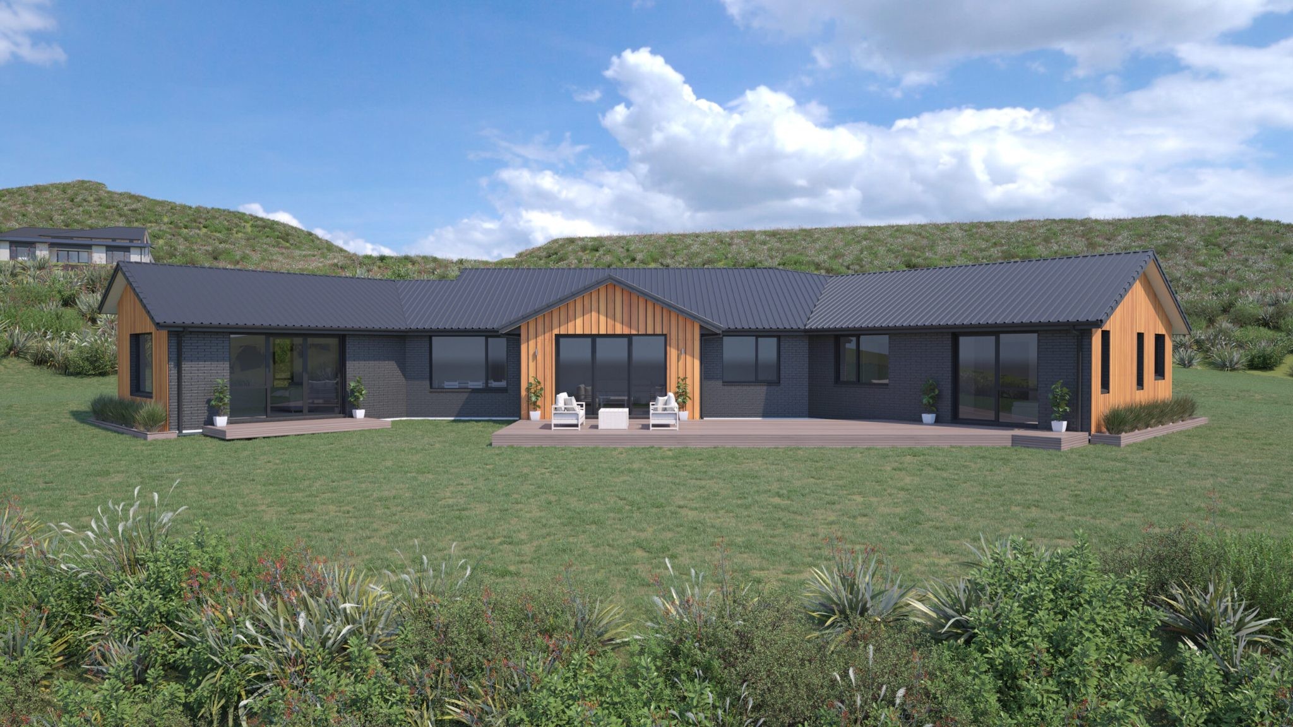
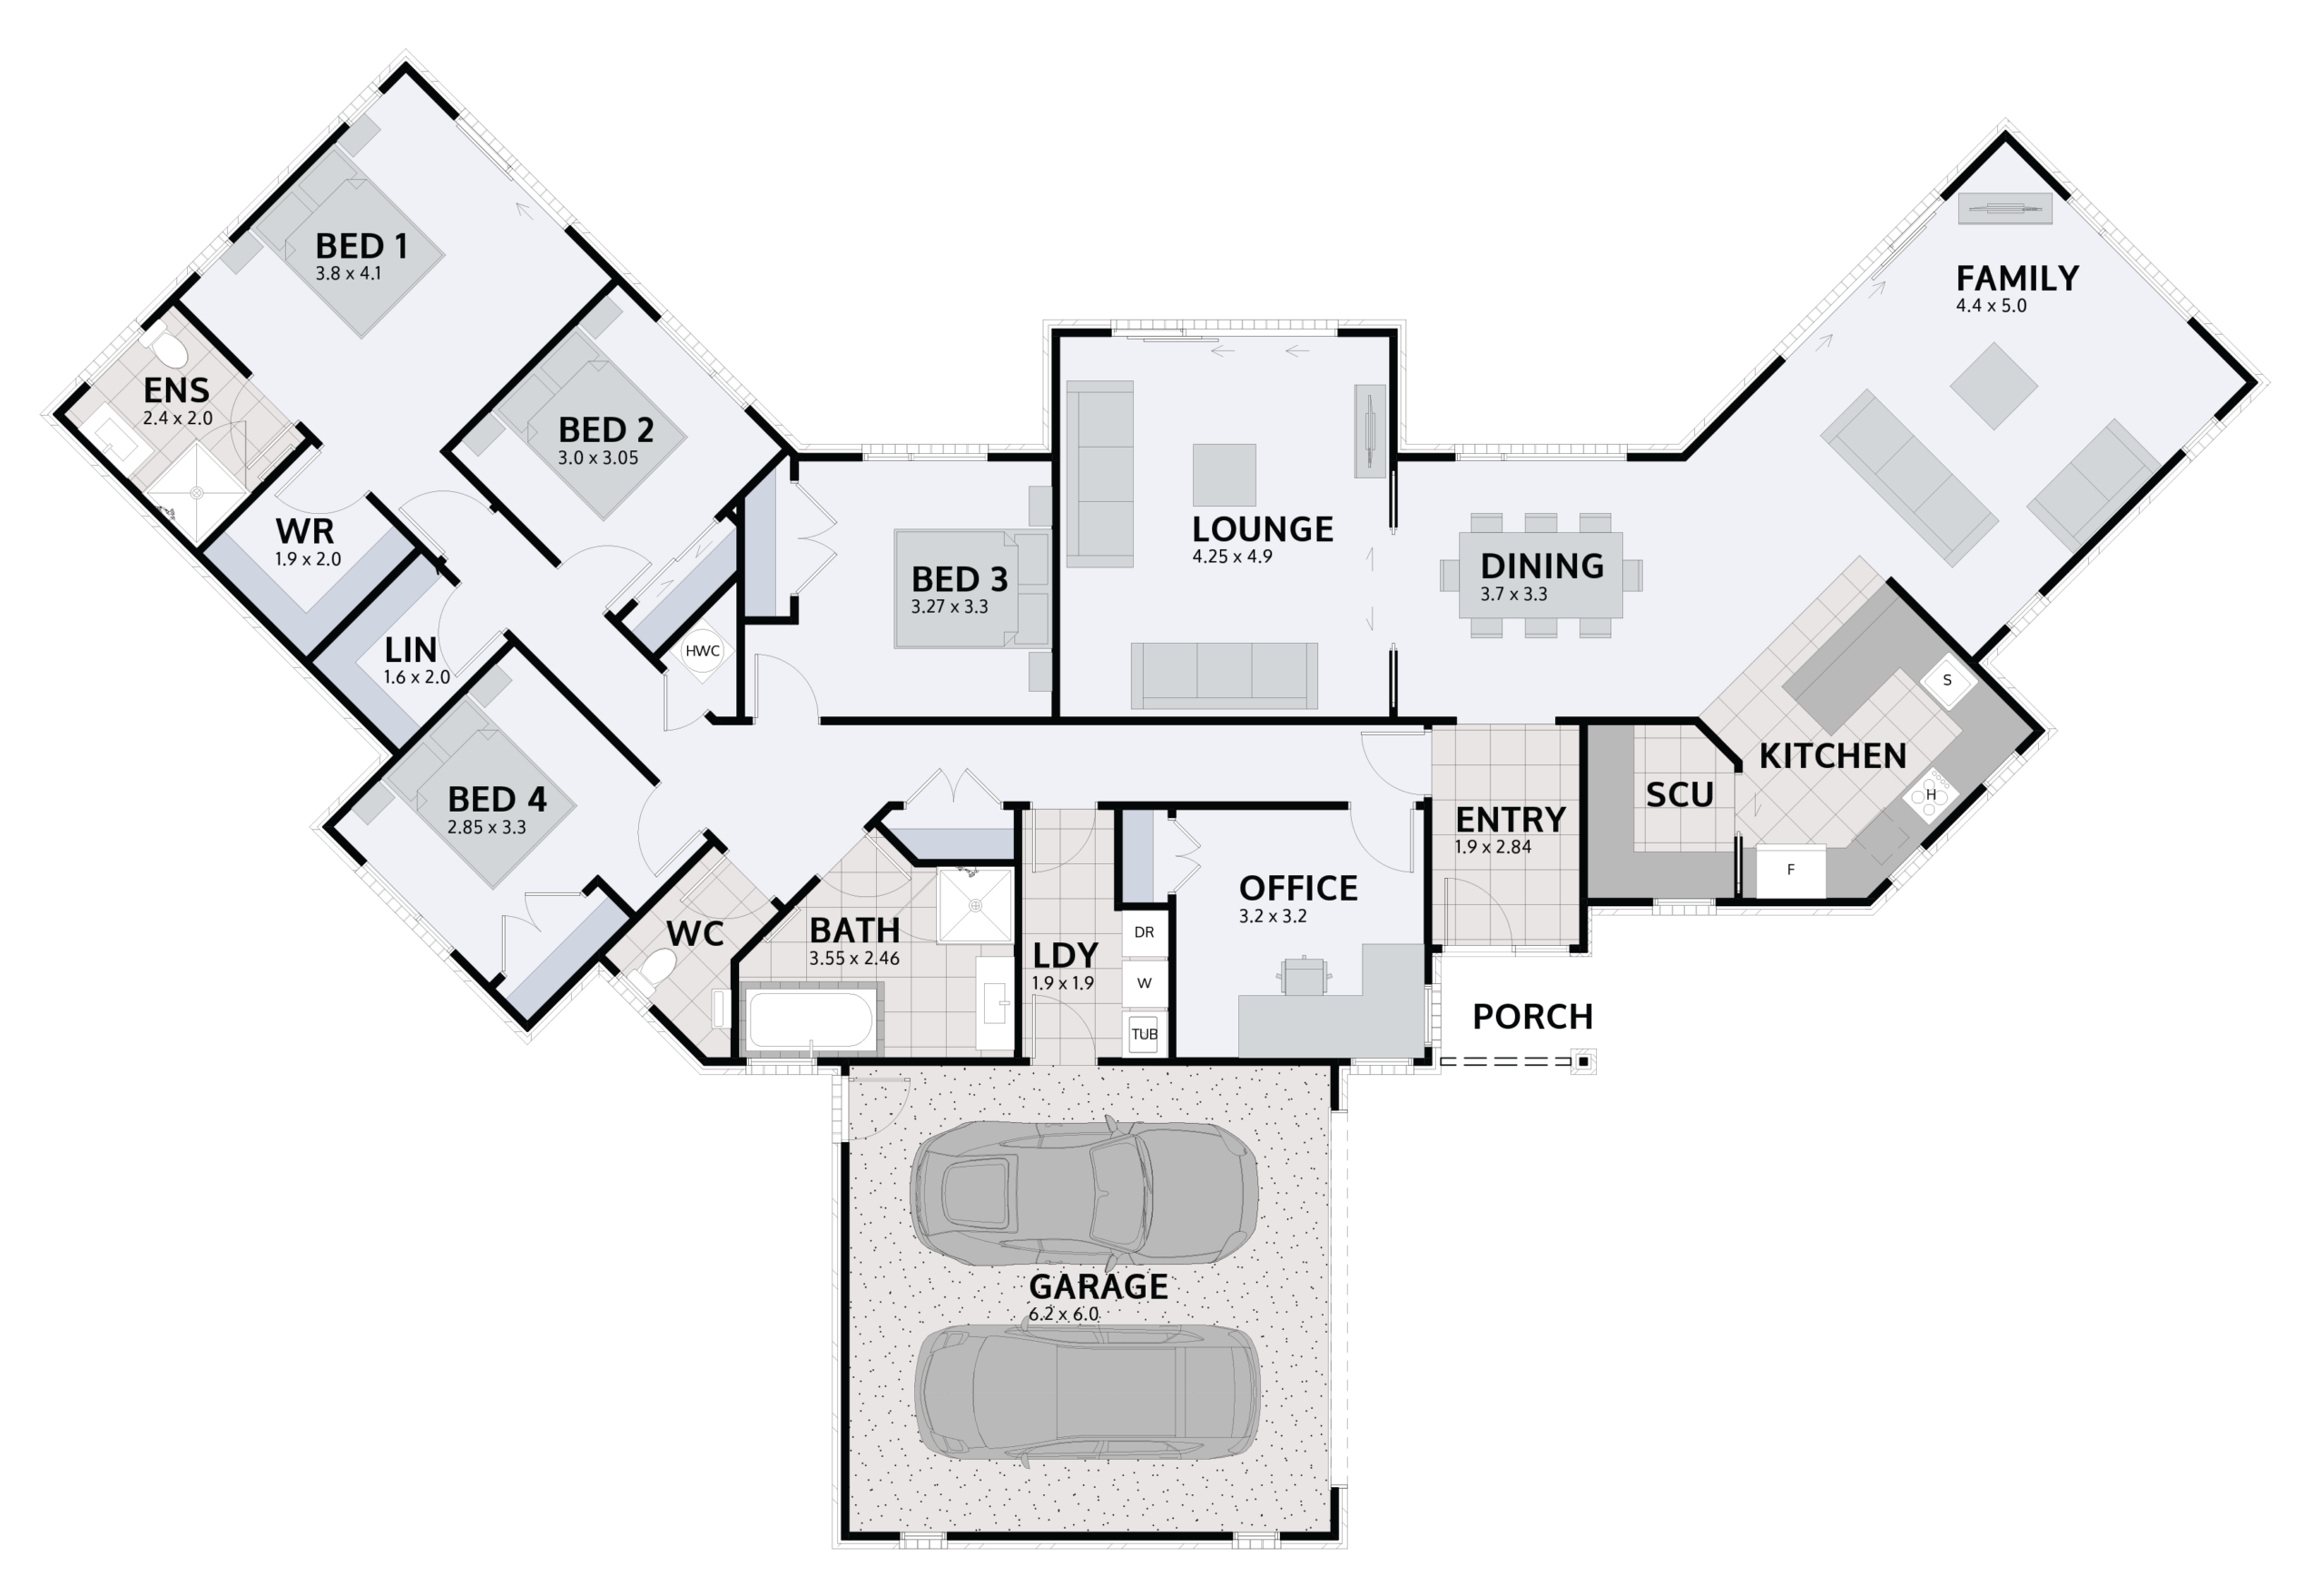
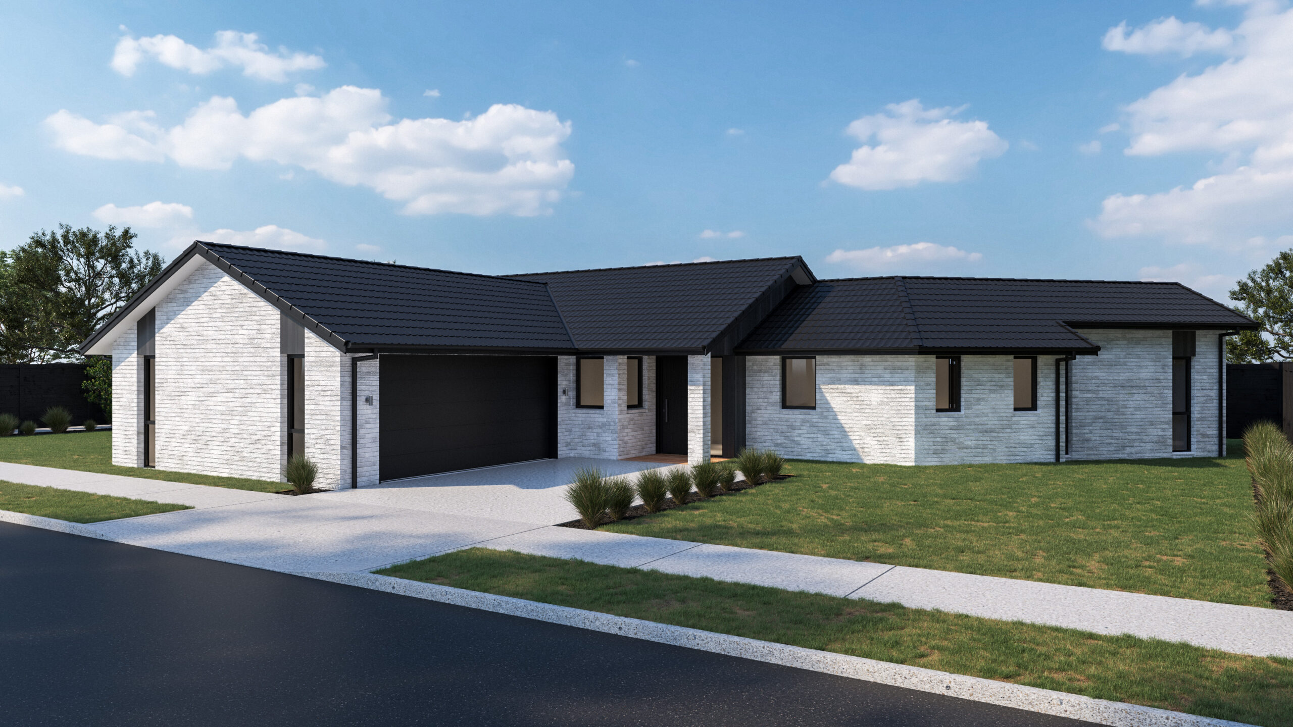
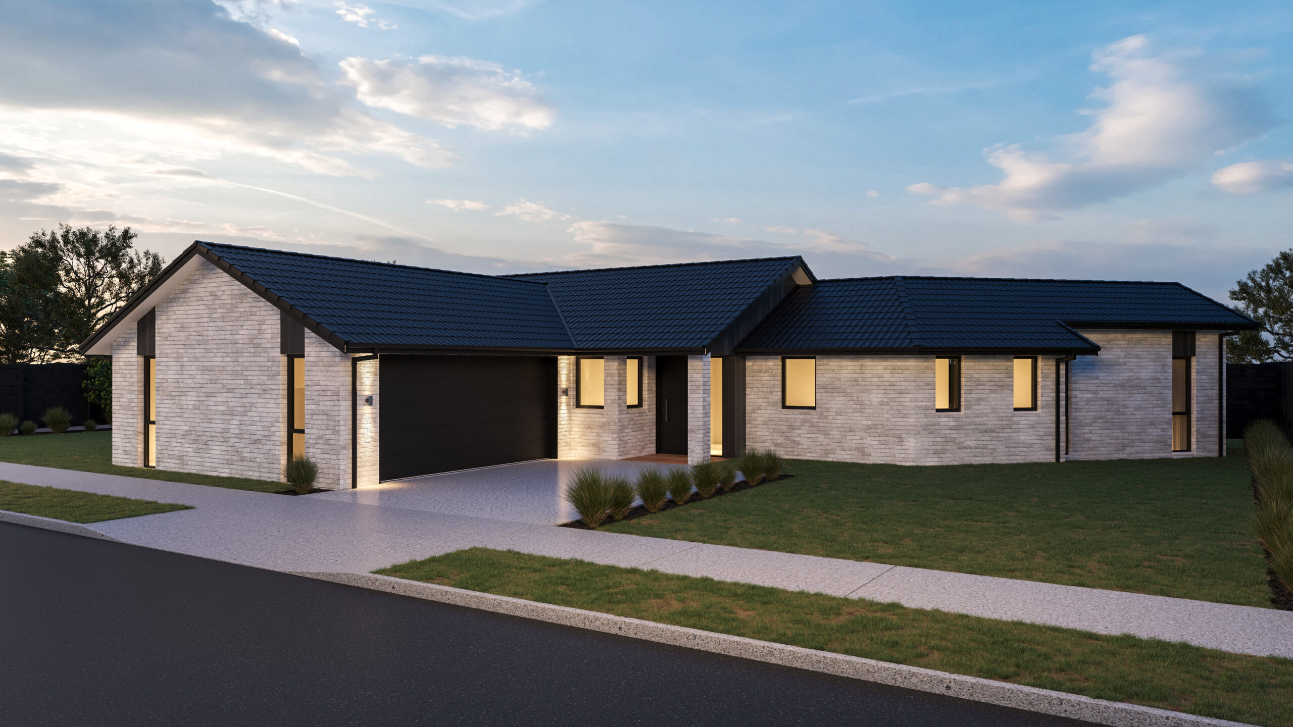
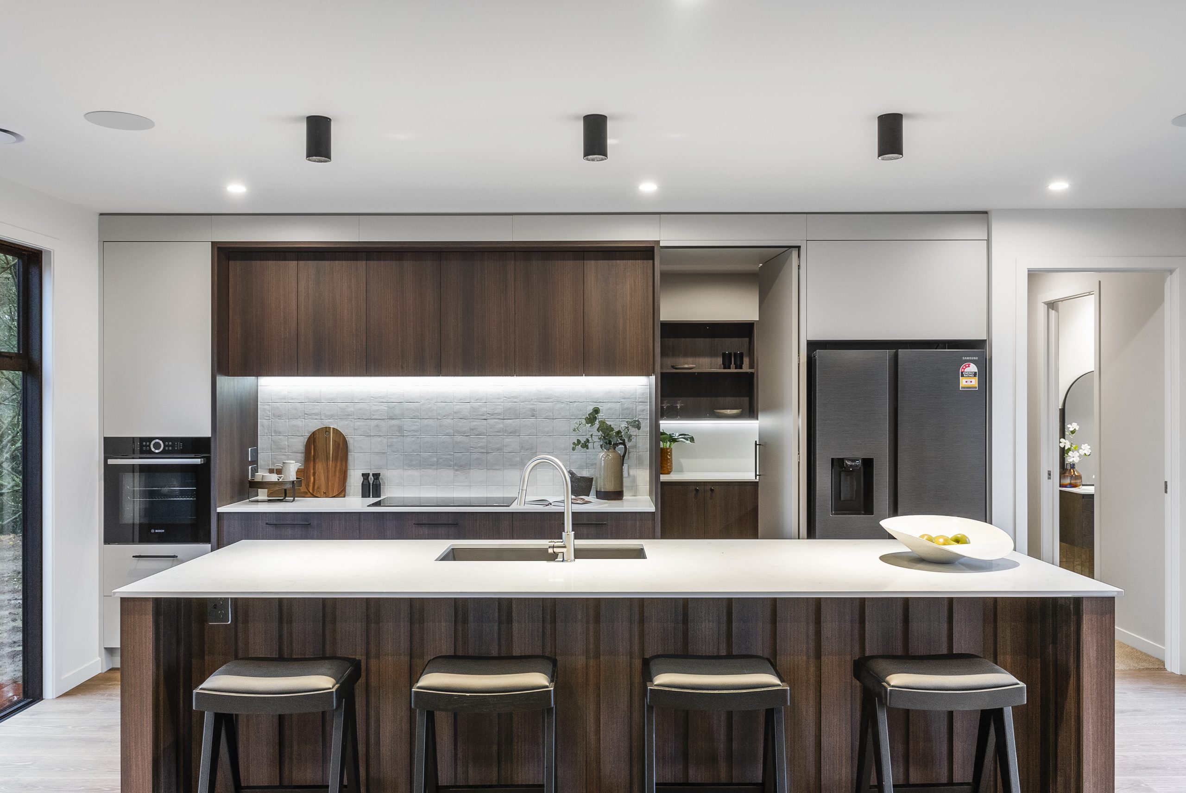
This house and land package features the Parkview, a generous 253m² home designed for modern family living and connection to the land. The home offers five bedrooms, or four bedrooms plus a dedicated office, making it ideal for families, guests, working from home or those wanting extra space.
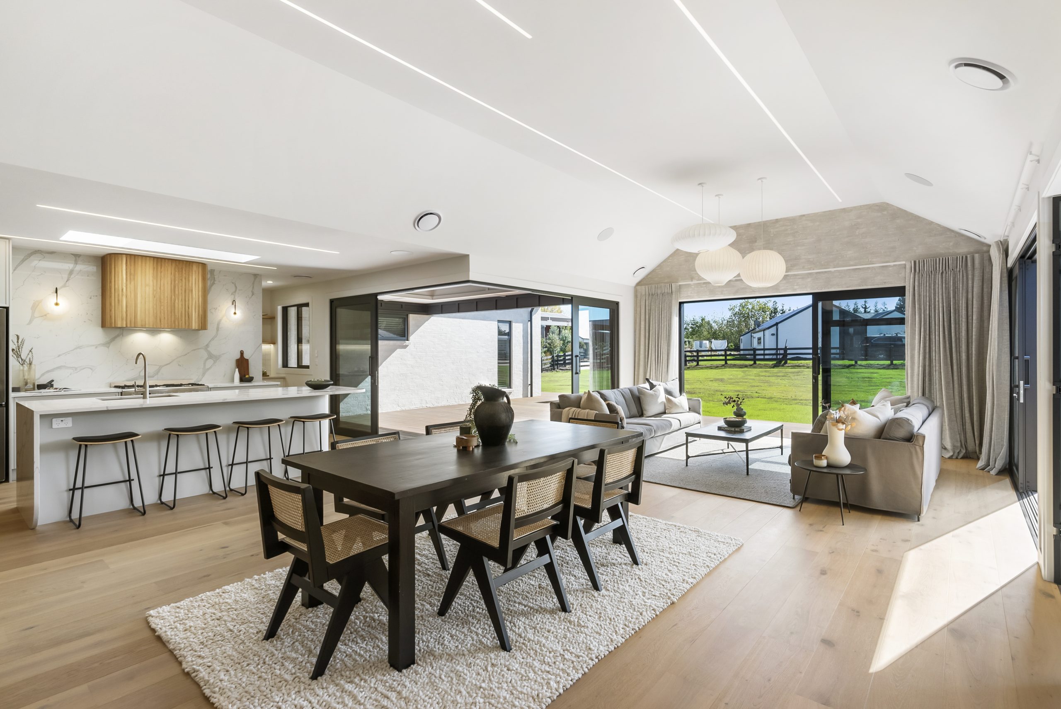
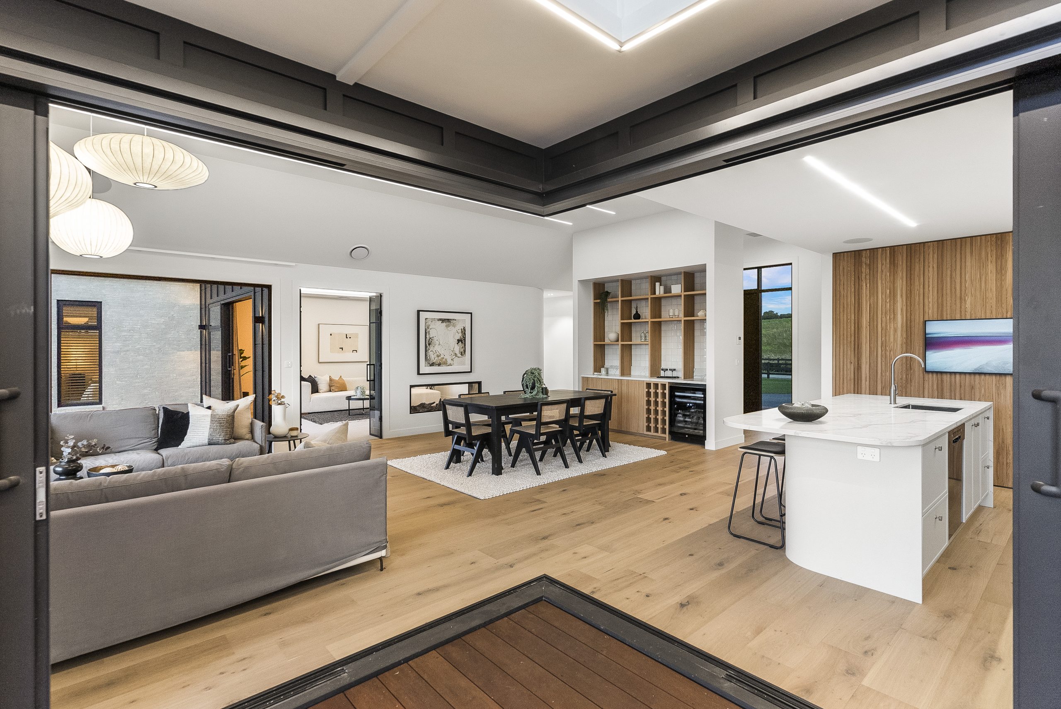
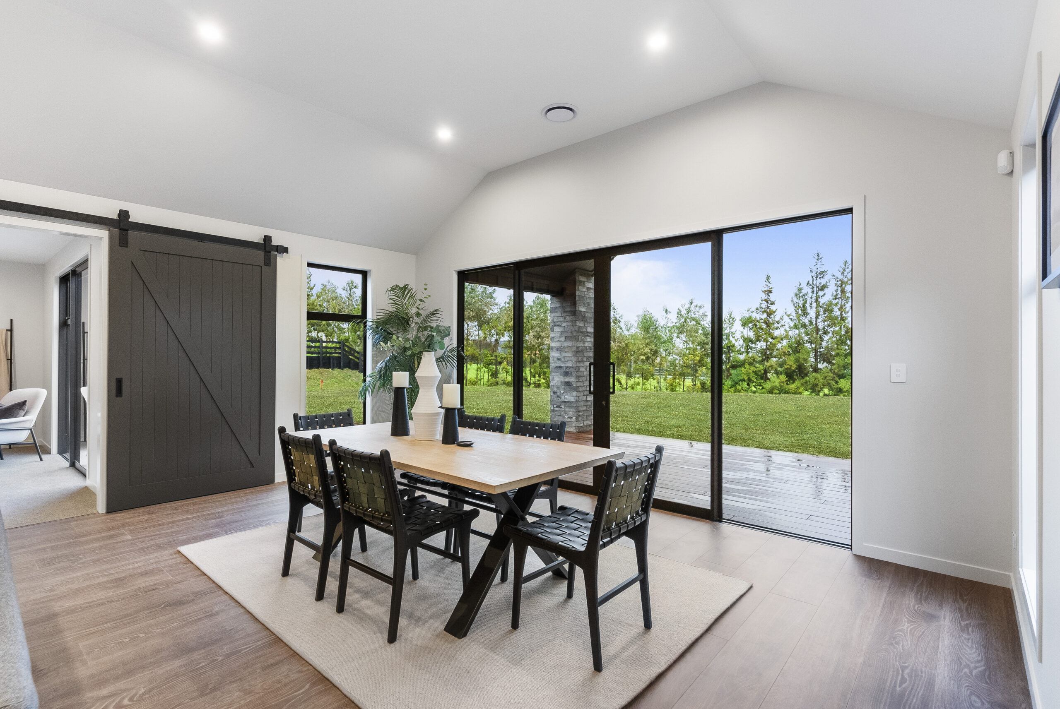
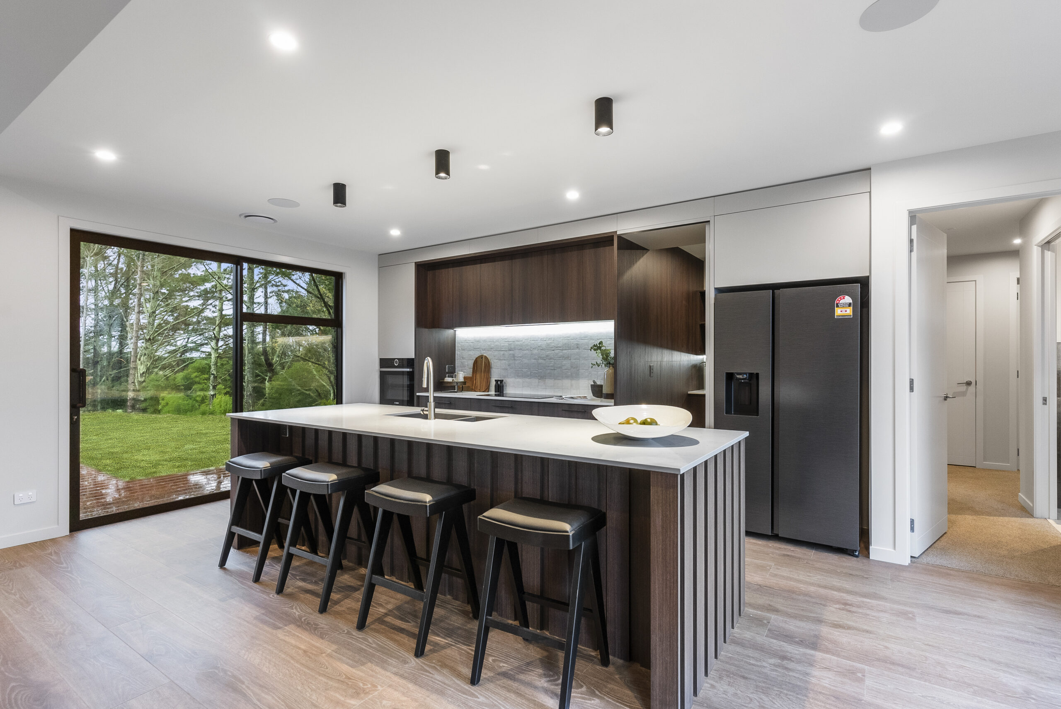
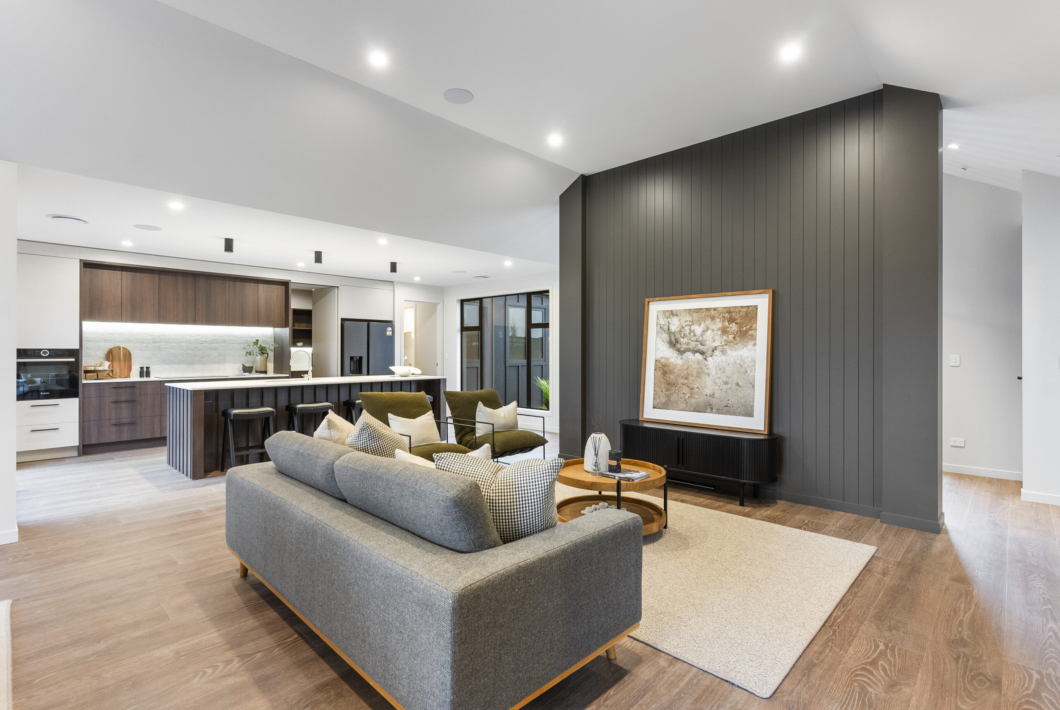
The layout includes a separate lounge, open-plan kitchen, dining and family living, a scullery, full laundry, two bathrooms plus separate WC, and a double internal access garage.

Standout Features Include:

– 253m² lifestyle home
– 5 bedrooms or 4 bedrooms plus office
– 2 bathrooms plus separate WC
– Separate lounge plus open-plan family/dining
– Full custom laundry and pantry/scullery
– Upgraded vertical timber cladding with Stria
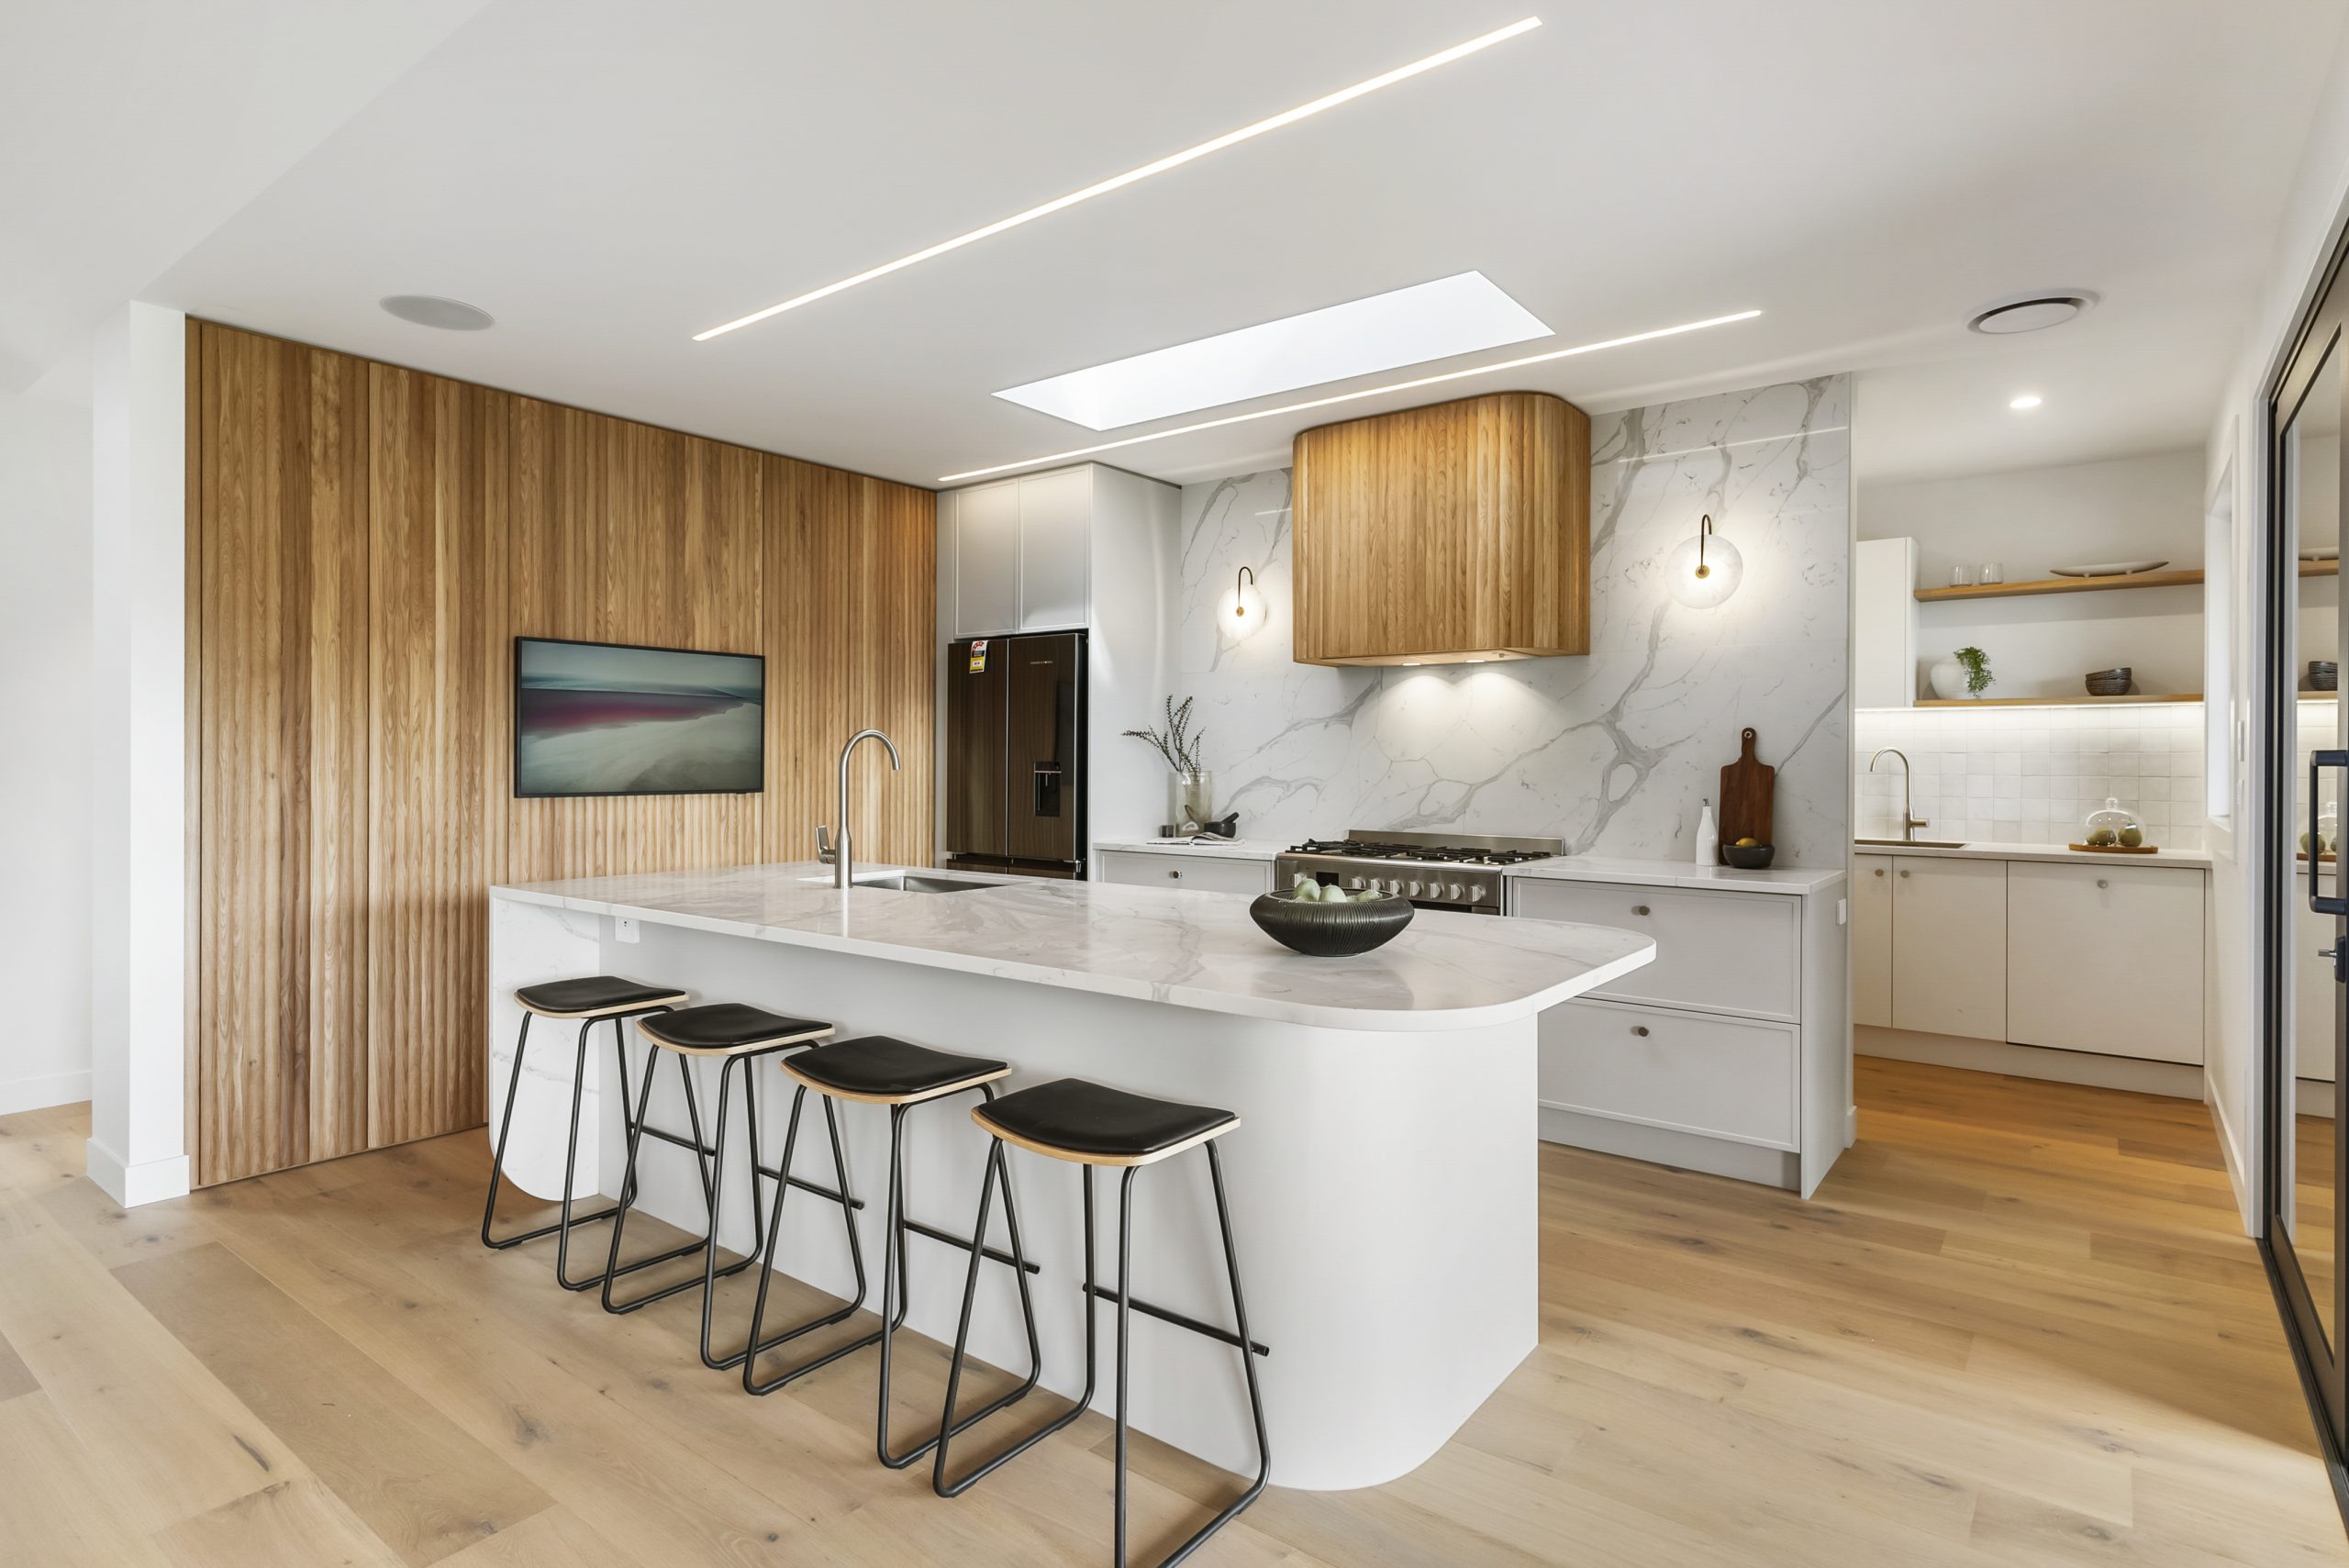
– Stone benchtop and Melteca kitchen cabinetry
– Bosch kitchen appliances
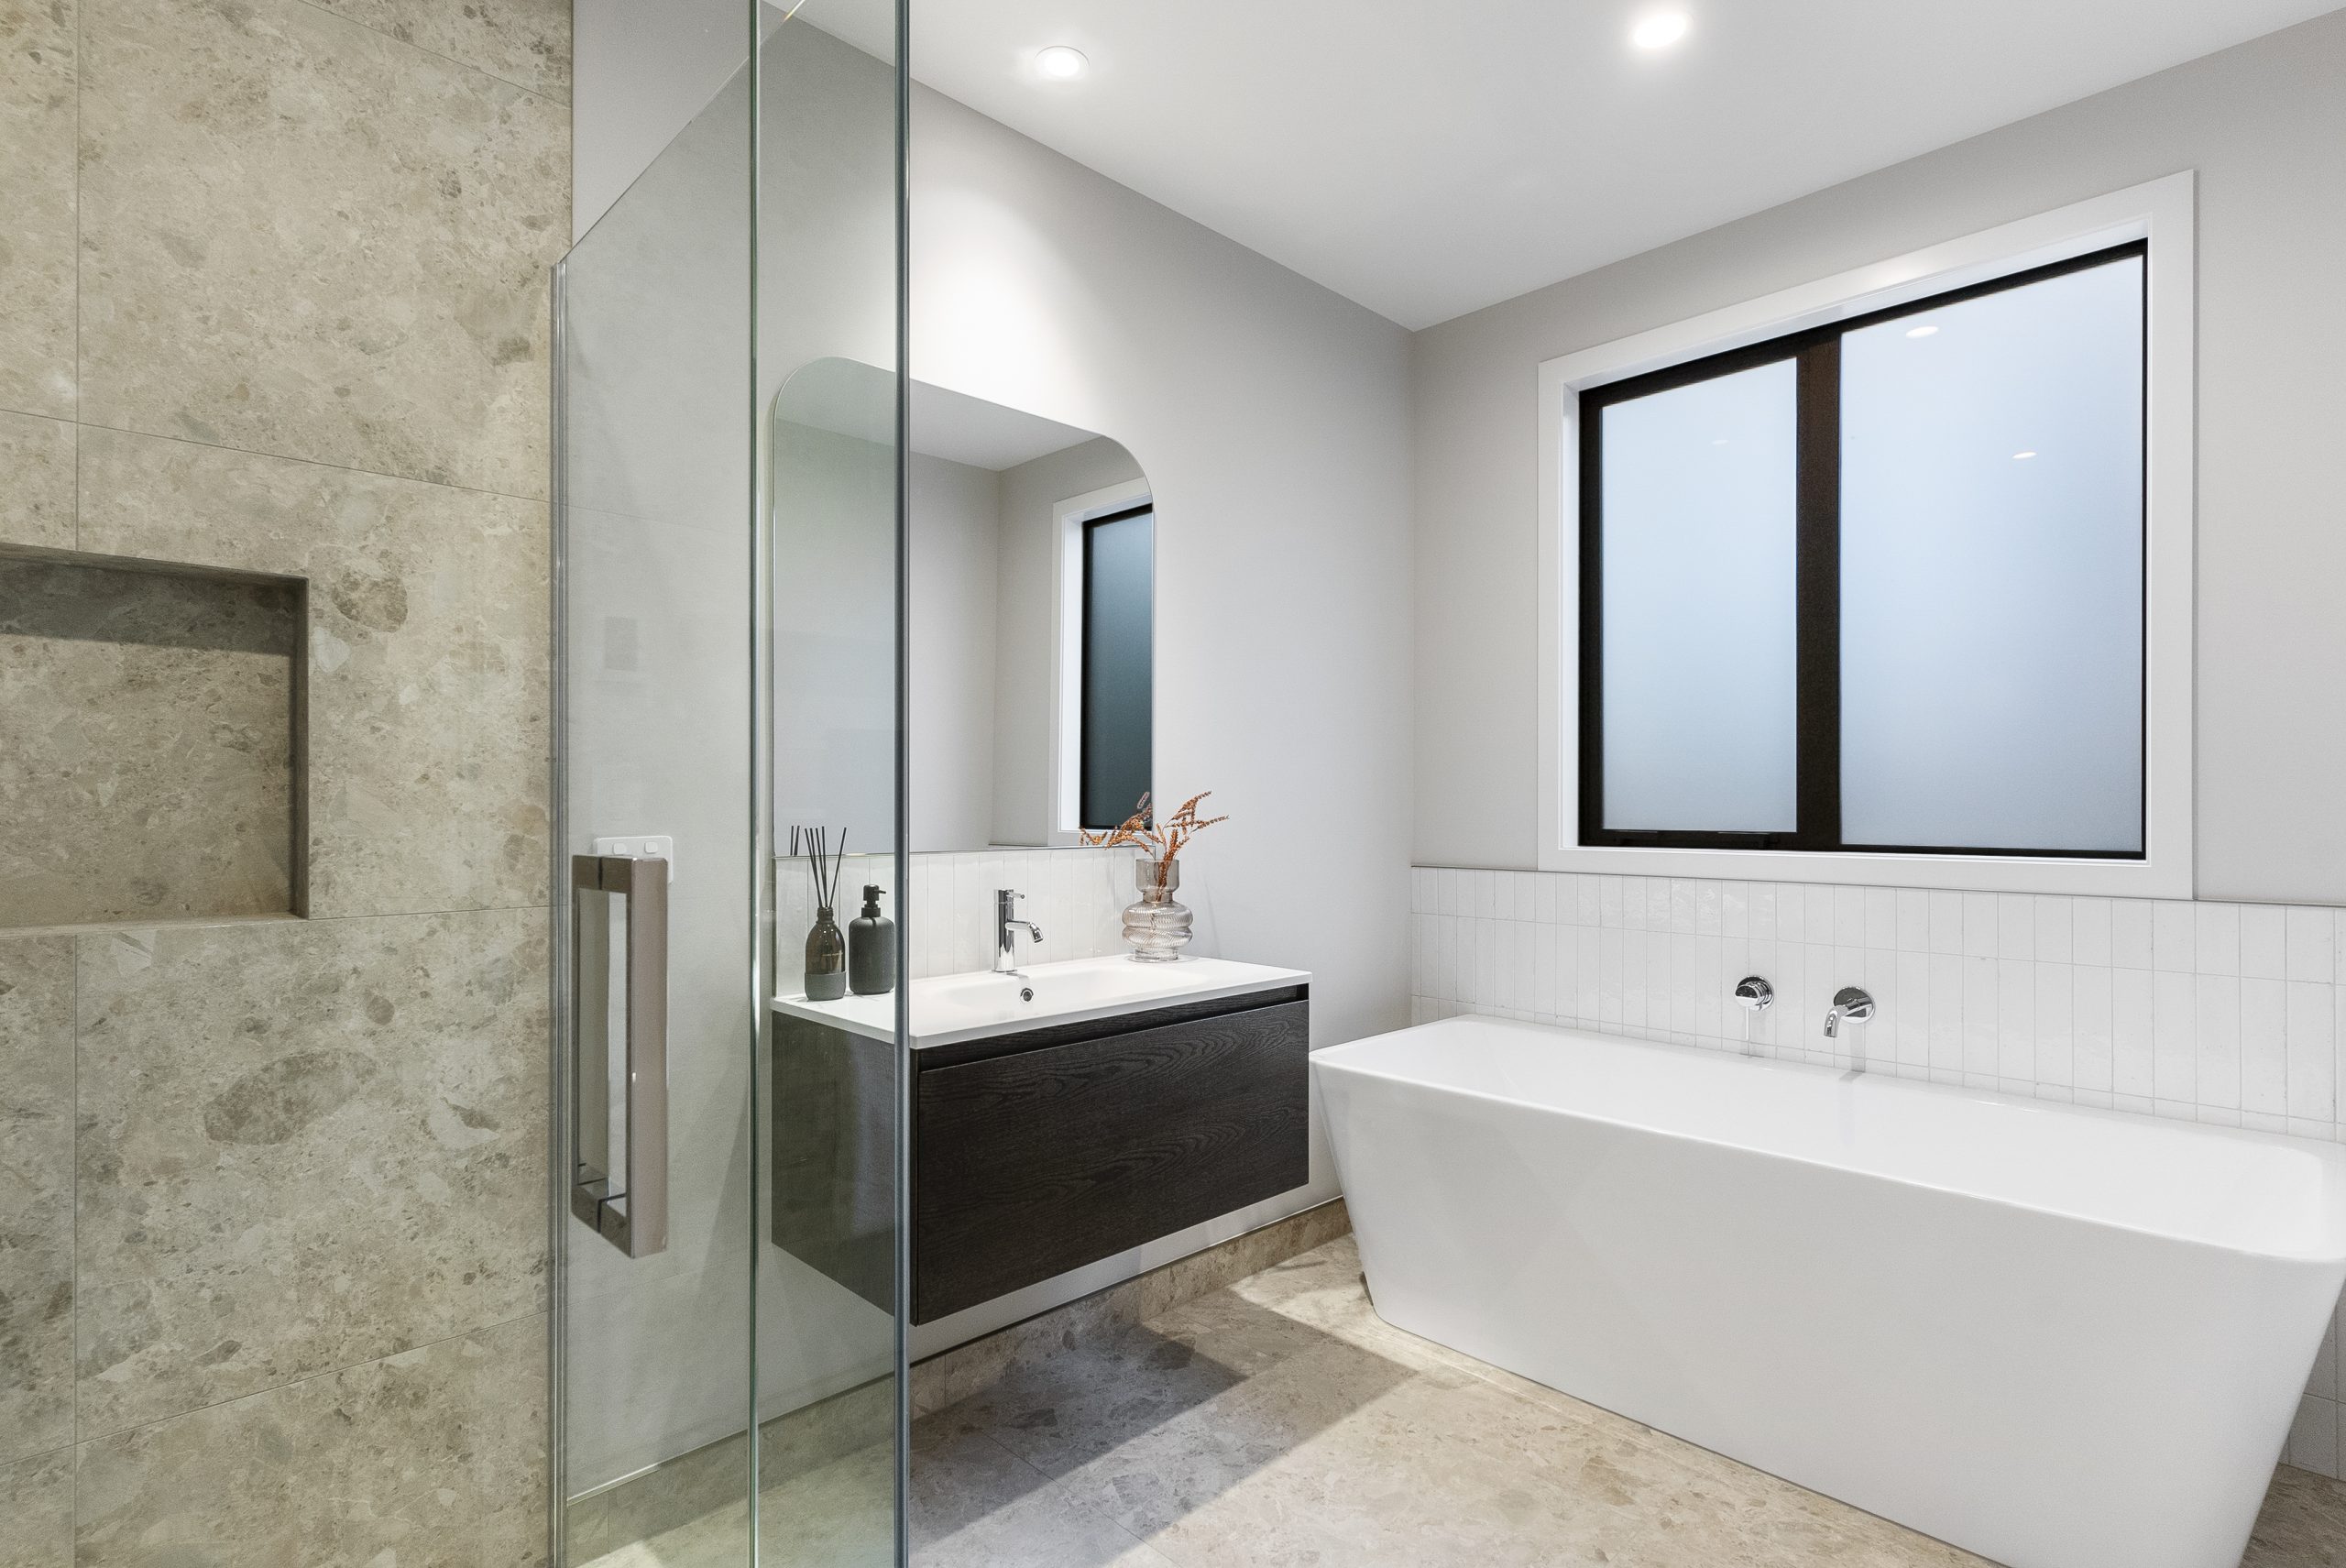
– Tiled showers with recesses to bathroom and ensuite
– Quality laminate flooring
– Double glazed, thermally broken aluminium joinery
– Hi wall heat pump
– 2 x 25,000L semi-buried water tanks
– UV filtration system
– Septic system
– Concrete patio allowance
– 10-year Builders Guarantee

Whether you choose the current Parkview 253 plan or want to refine the design further, Urban Homes’ talented architectural team can help create a home that suits the land, outlook, lifestyle and budget.

Contact Kathryn Hooker, New Home Consultant, today to book a site visit, request the full specification, or discuss how this package could be customised to suit your lifestyle.

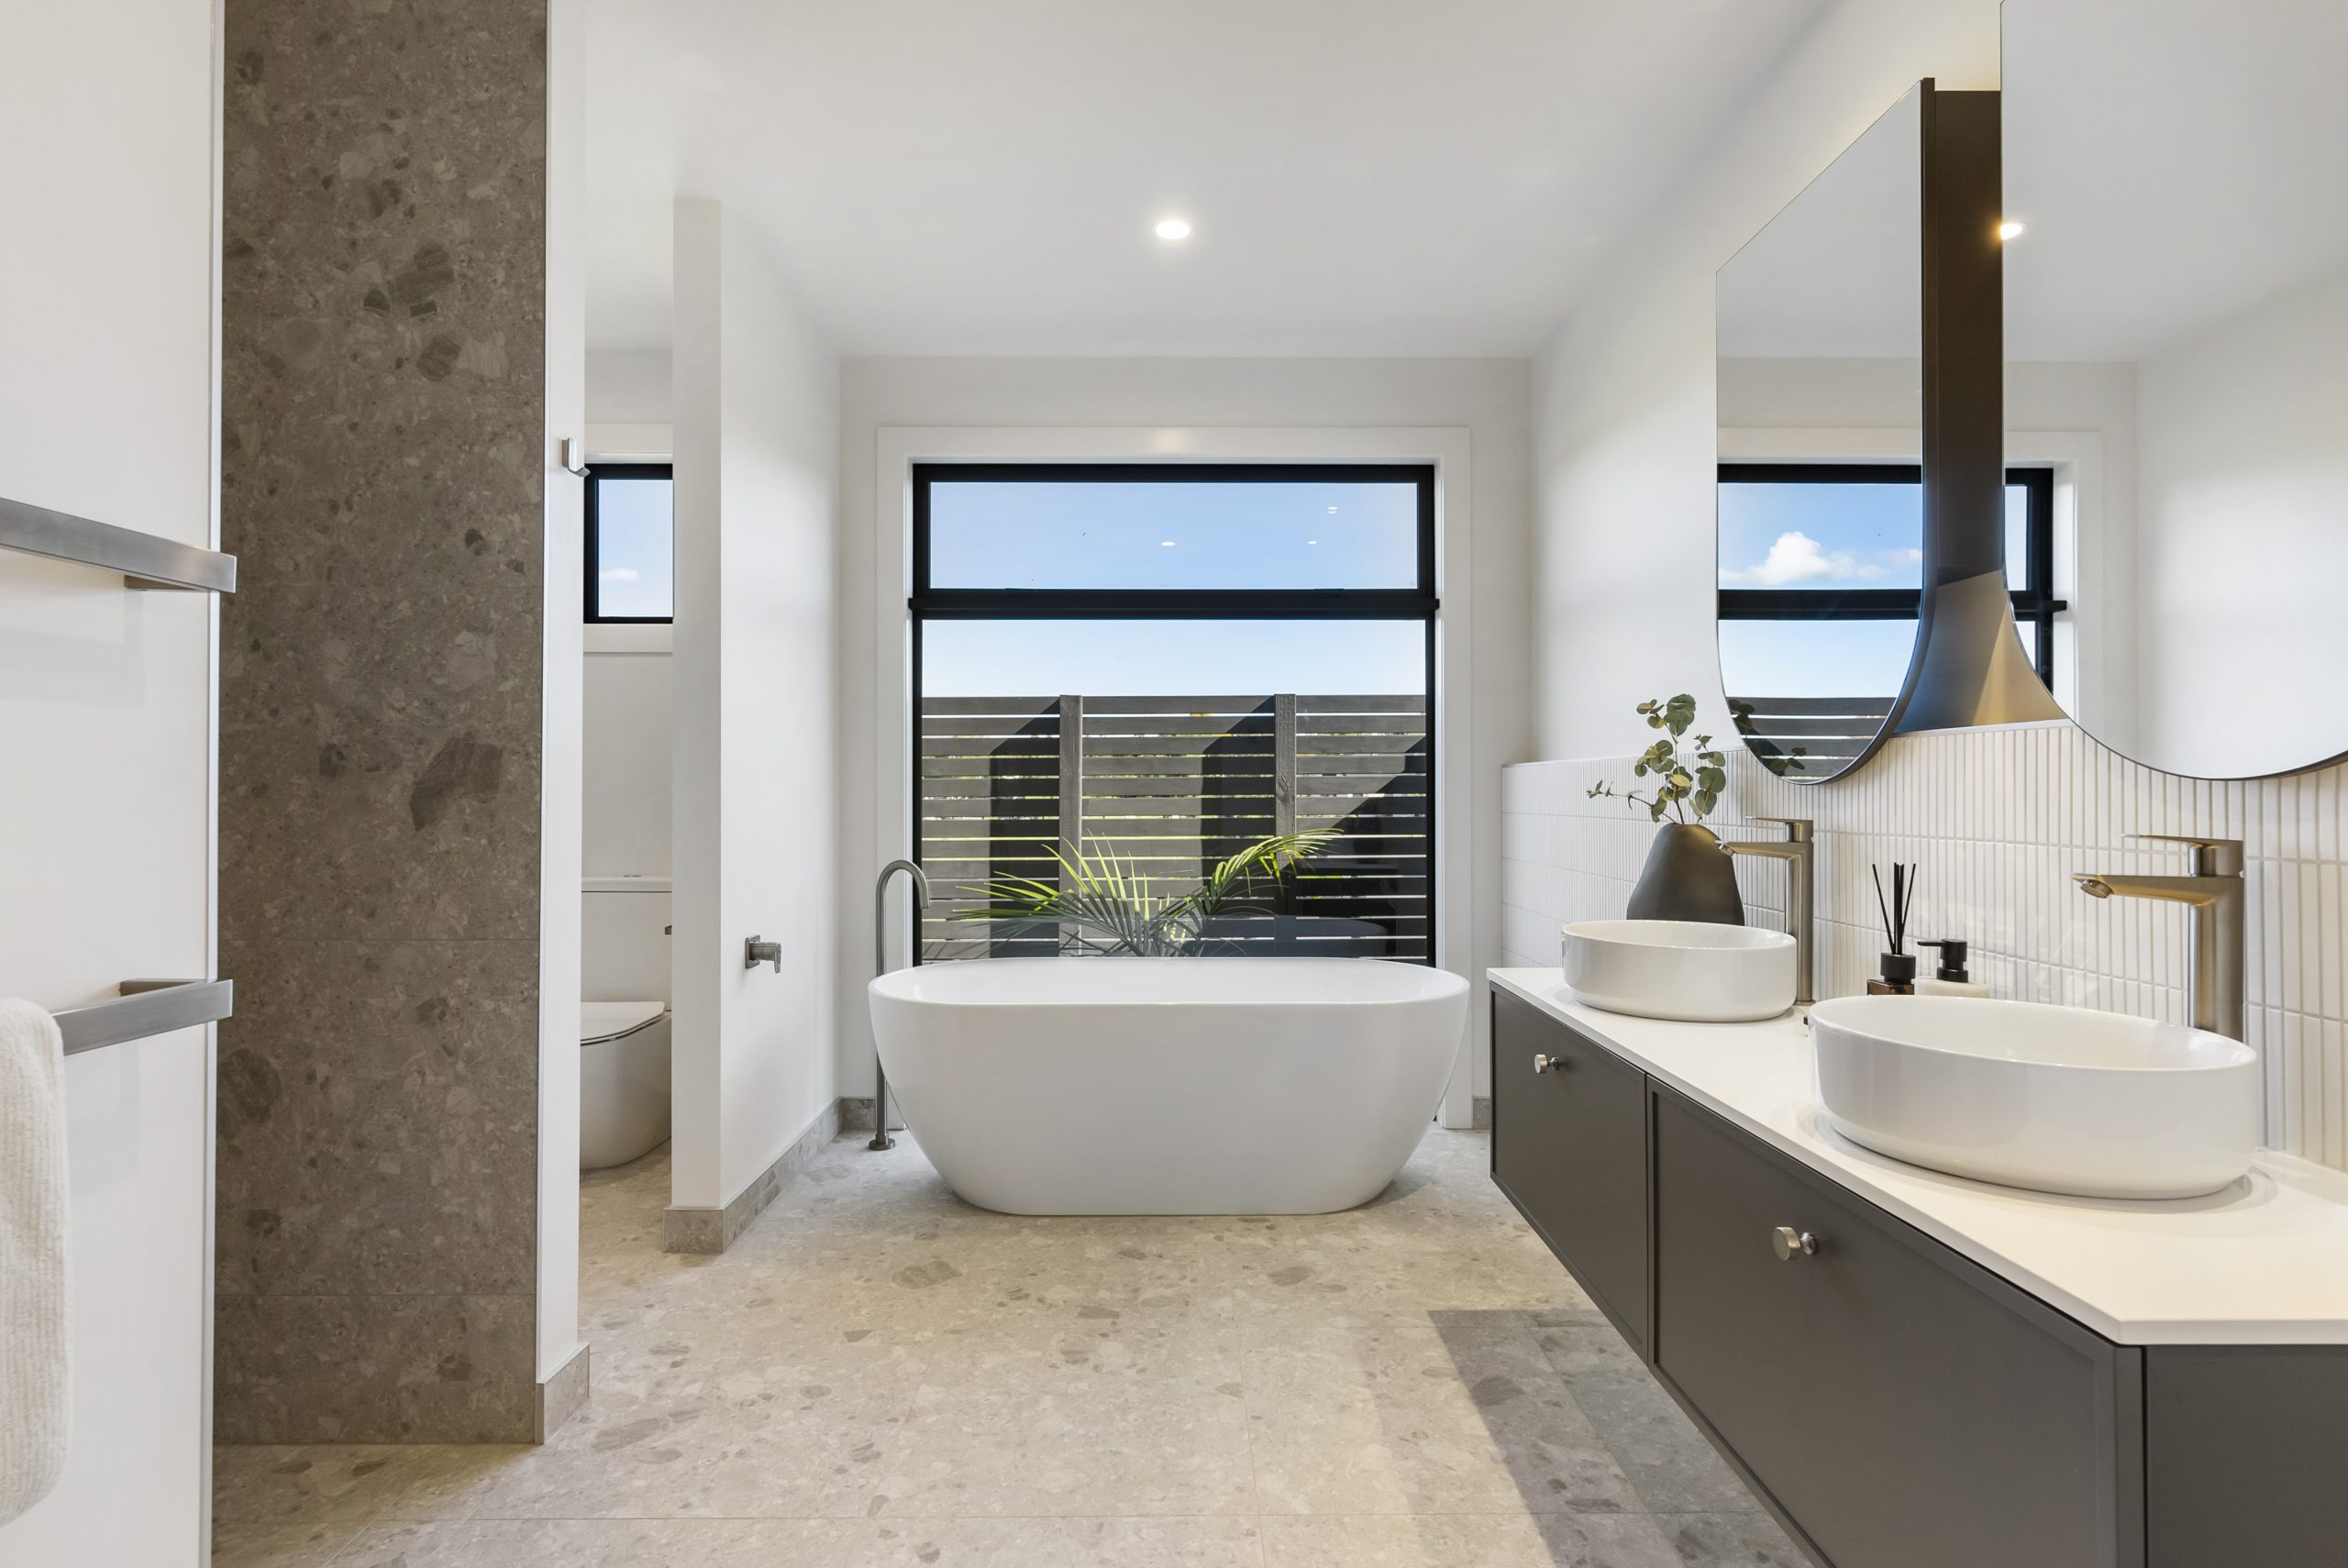
Note: Interior images are from a previous Urban Homes showhome and are provided as an indication of the quality and standard of finish.


Package Inclusions

  • Council application fees and consents (excluding resource consent)
  • Engineering design and inspection fees
  • Standard 300mm excavation
  • Foundations and slab on good flat ground
  • Scaffolding and netting
  • Site drainage on a rural site - PC sum allowance
  • Mains power and phone on a rural site
  • Radiata pine wall framing and roof trusses
  • 2.4m stud height throughout
  • Coloured Longrun steel roofing
  • Continuous coloured steel fascia and spouting
  • Vertical timber and Stria cladding
  • Coloured steel sectional garage doors with openers (insulated)
  • Insulation to all external walls and ceilings (excludes garage)
  • Double glazed, aluminum joinery (excludes garage)
  • Gib plaster board throughout to a level 4 paint finish
  • Resene quality paints inside and out
  • Windsor interior door hardware
  • Solution dyed nylon carpets
  • Quality flooring: Laminate or tiled flooring in kitchen/dining/family areas
  • High wall heat pump
  • Melteca cabinetry and stone tops to kitchen
  • Full designer shelving systems to all wardrobes and cupboards
  • Pine painted trim – architraves and skirting
  • Square stopped throughout
  • Tiled floors in wet areas
  • Tiled showers with recess to bathroom and ensuite
  • Wood veneer vanities, back-to-wall bath, LED mirrors and Voda Eclipse tapware
  • 250 litre hot water cylinder
  • Bosch kitchen appliances
  • Designer quality bathroom fittings
  • LED lighting throughout
  • Allowance for 50m2 concrete patio
  • No allowance for concrete driveway
  • 10-year Builders Guarantee
  • Construction and public liability insurance
  • Full colour and selections consultation
  • Commercial clean upon completion

*Price is subject to final soil report, drainage and engineering
*Package pricing is indicative only and may change without notice

Images are artist’s impressions and may differ from standard home inclusions.


You might also like

test

89 Church Road

$12,000,000

House: 10000m2Land: 1020331m2
  • bedroom5
  • Bathroom3
  • Chair4
  • Garages3

Lynmore Heights
Lot 14

Butler Place, Lynmore Heights, Lynmore, Rotorua

$1,388,000

House: 232m2Land: 603m2
  • bedroom5
  • Bathroom2
  • Chair2
  • Garages2

The Lane
Tamahere
Exclusive Subdivision

Te Awa Lane, Tamahere

$2,600,000+

House: 352m2Land: 5,000m2
  • bedroom5
  • Bathroom3
  • Chair2
  • Garages3

Feeling inspired?
Get in touch to make your build dream a reality.

SOLD